Residential Renovation Concepts
Explore layouts, massing, materials and the overall direction of a renovation before construction begins.

KZR Design Studio helps homeowners turn early ideas into clear residential concepts, realistic renderings and presentation-ready design studies.

Kevin earned a Bachelor of Science in Architectural Studies from Thomas Jefferson University, completed a minor in Construction Management and is continuing toward a Master of Architecture.
At Zuniga Carpentry LLC, he prepares estimates, communicates with clients, develops project scopes and works alongside his father in the field. KZR Design Studio brings those experiences together so concepts are not only visually clear, but also informed by how residential projects are planned and built.
Choose a focused visualization package or connect the design work with estimating and construction planning through Zuniga Carpentry LLC.
Explore layouts, massing, materials and the overall direction of a renovation before construction begins.
Realistic visualizations help homeowners understand proportions, finishes, colors and how the completed project can feel.
Concept studies for rear additions, second-story additions, dormers, raised roof areas and other residential expansions.
Layout concepts, cabinetry direction, tile and finish studies, fixture placement and presentation-ready views.
Decks, pergolas, pools, patios, stairs, railings, outdoor kitchens and complete backyard concepts.
Clear plans and visual studies that compare options and help clients make confident decisions before pricing or construction.
These images represent conceptual design and visualization work. They are not presented as photographs of completed construction.
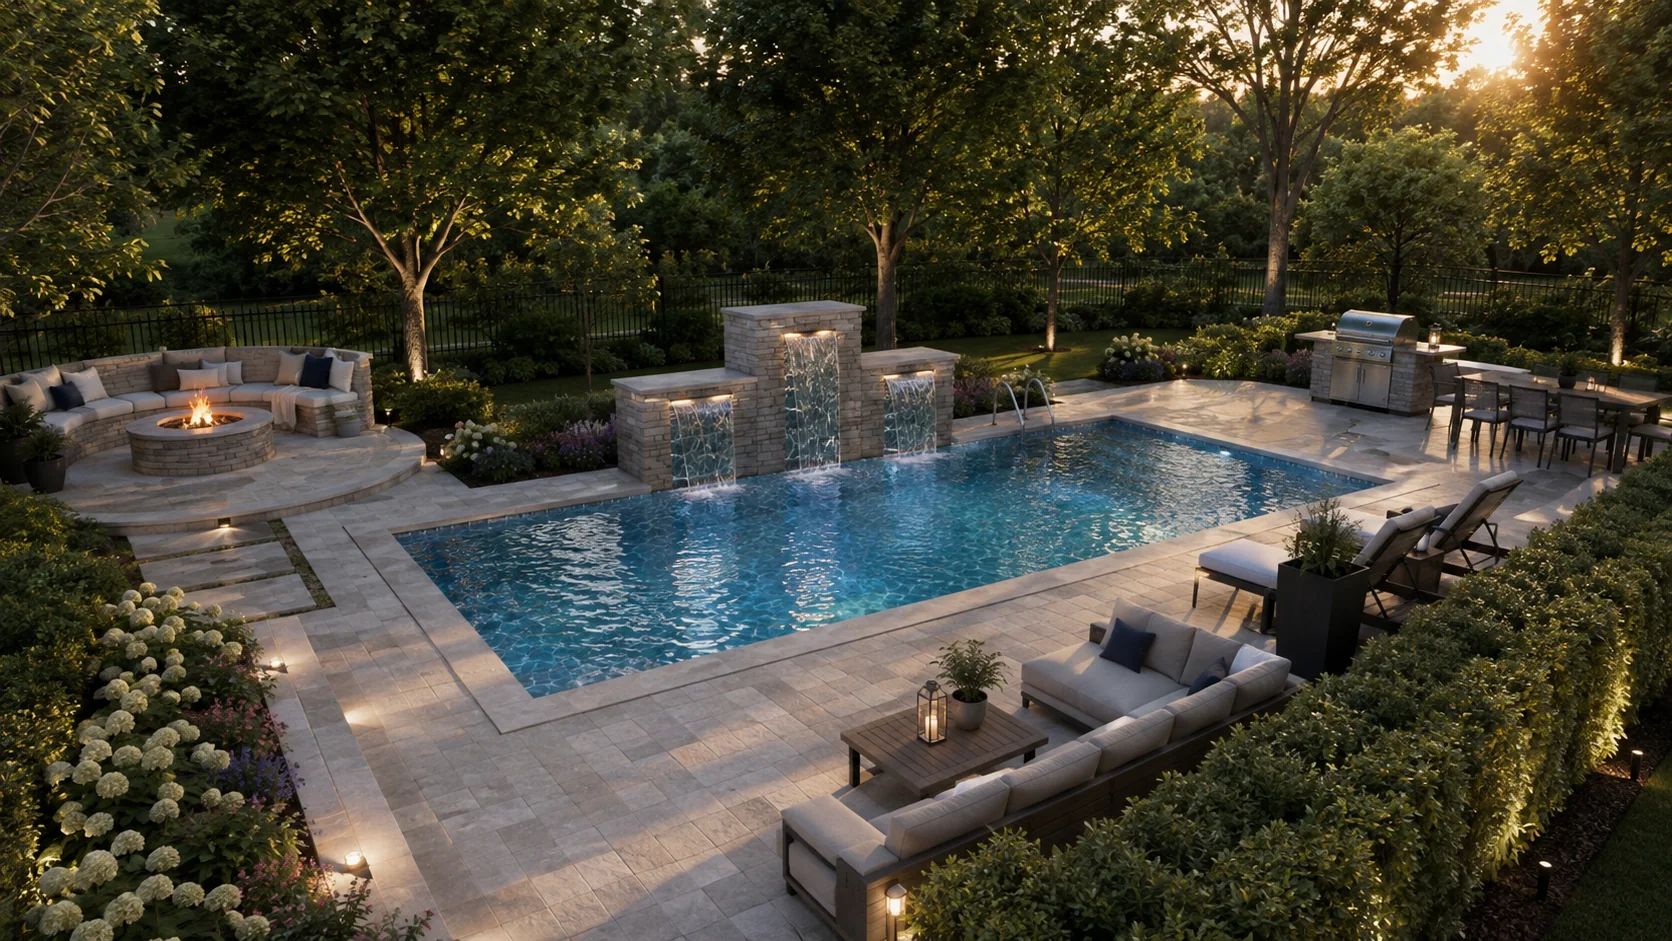
Pool placement, circulation, waterfall features, entertaining areas and landscape atmosphere.
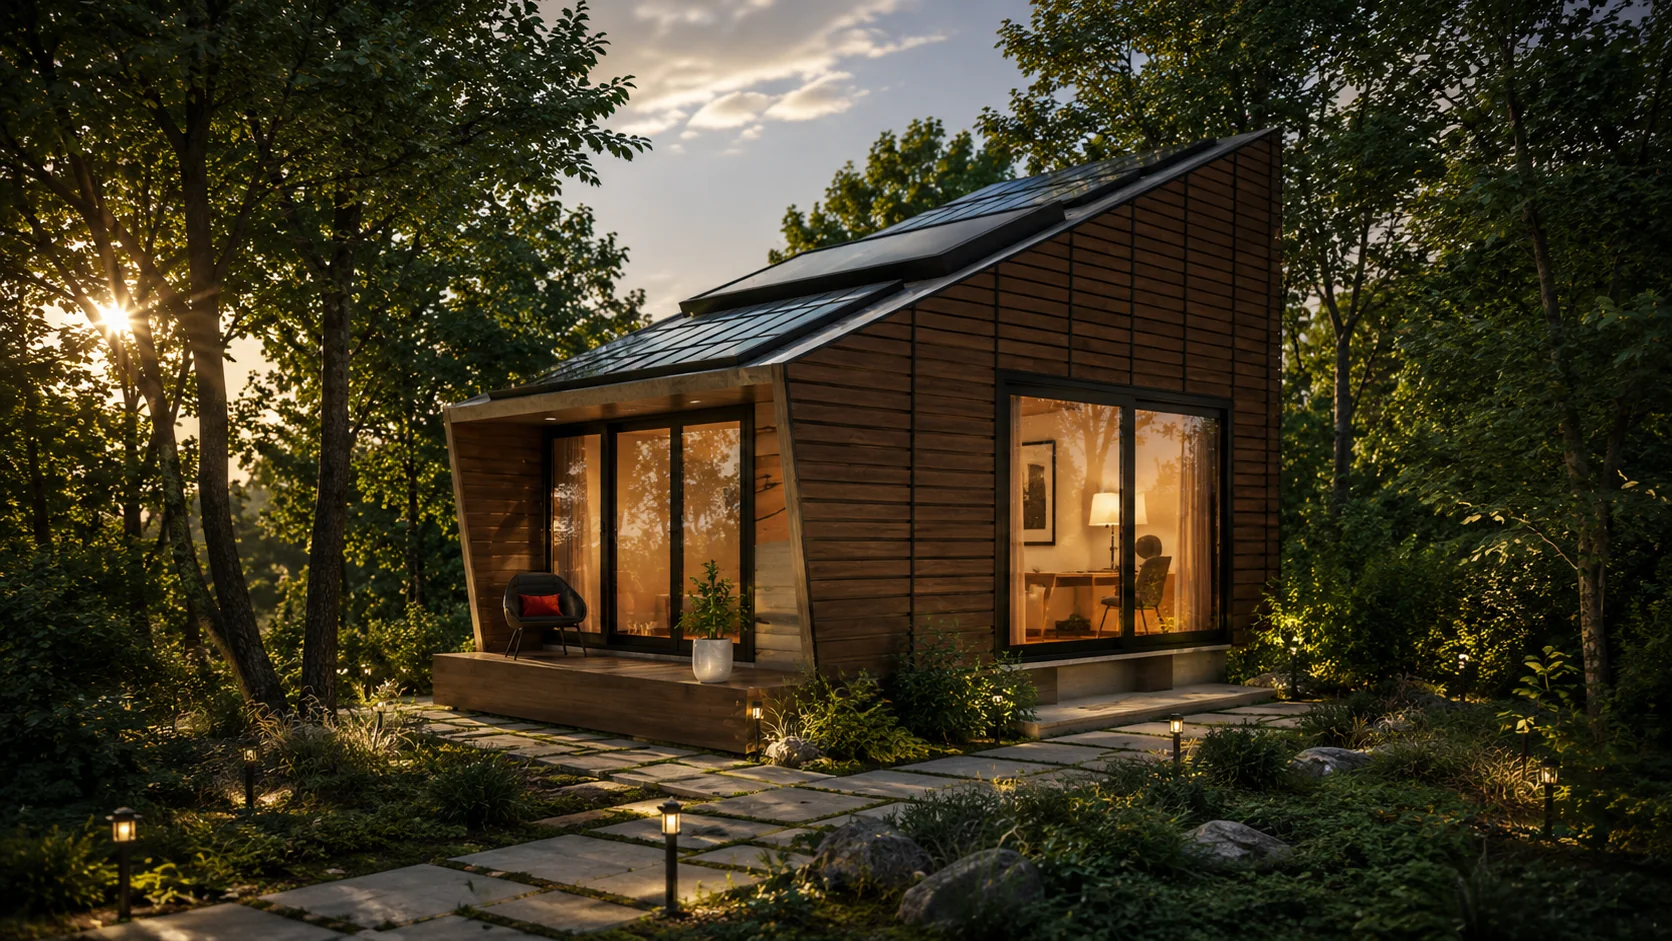
Exterior form, glazing, materials, roof geometry and arrival experience.
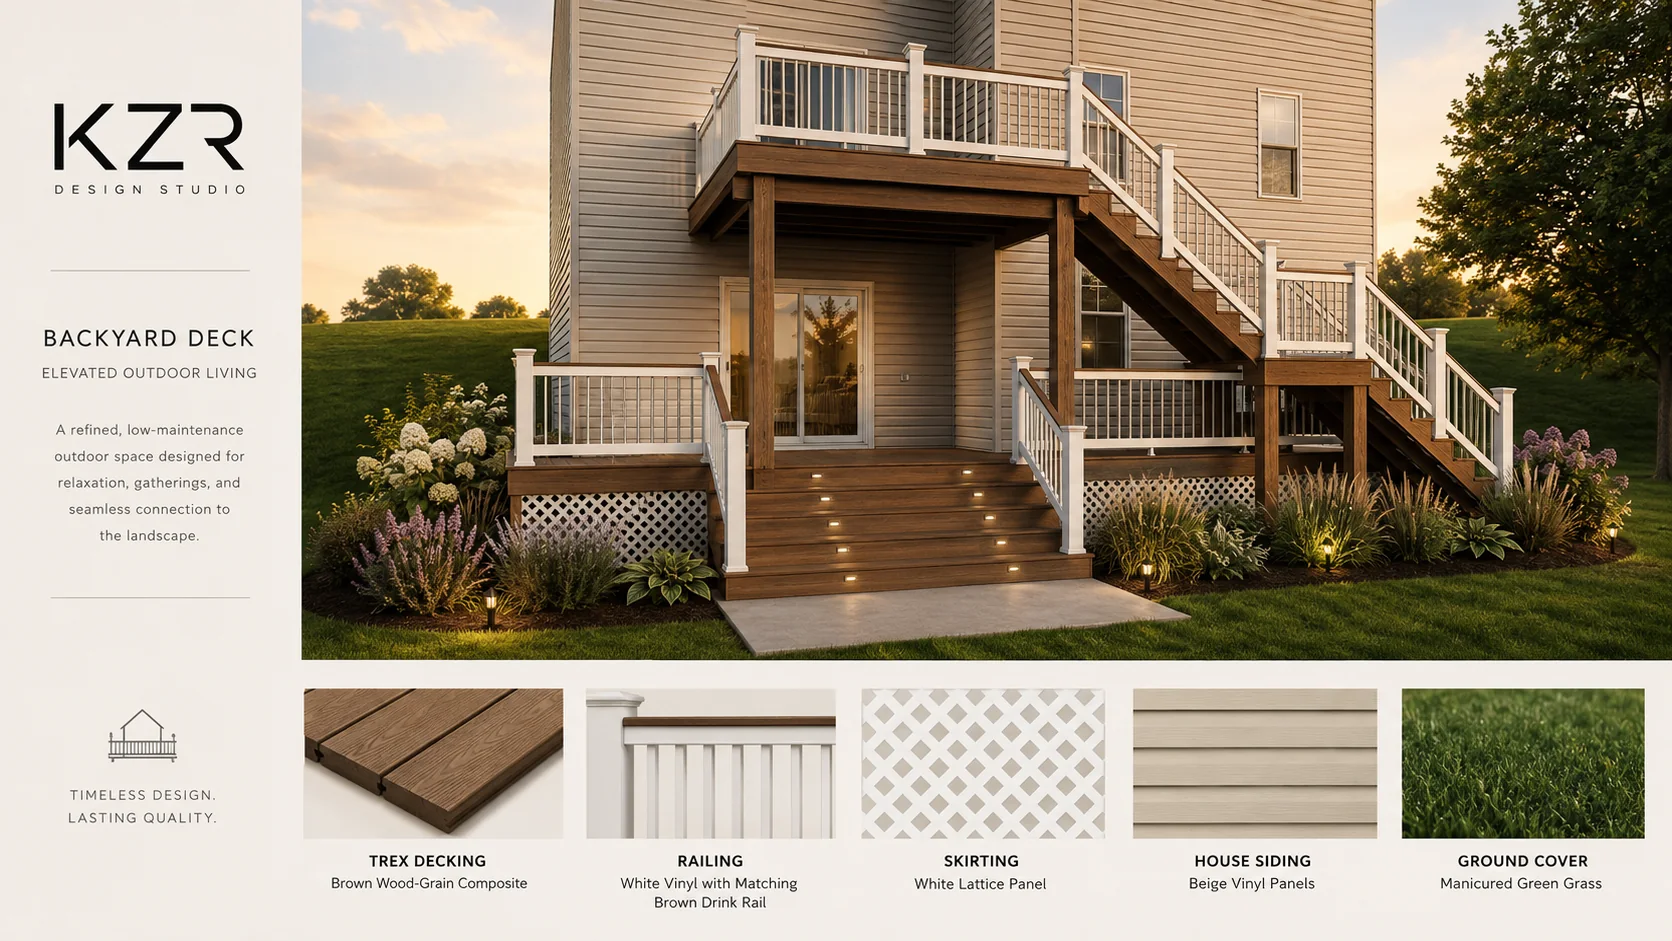
Composite decking, railing, skirting, landscape and lighting direction shown together.
We discuss the property, goals, priorities, style and information already available.
Photos, measurements, plans or an on-site visit establish the starting point.
Layouts, forms, materials and selected views are developed for review.
The preferred direction is refined and can move into estimating, engineering or construction planning.
KZR Design Studio and Zuniga Carpentry LLC work together to give homeowners a more coordinated experience. The design can support material conversations, scope development and estimating, while Silvino’s 25+ years of field experience helps keep concepts grounded in real construction.
Explore Zuniga Carpentry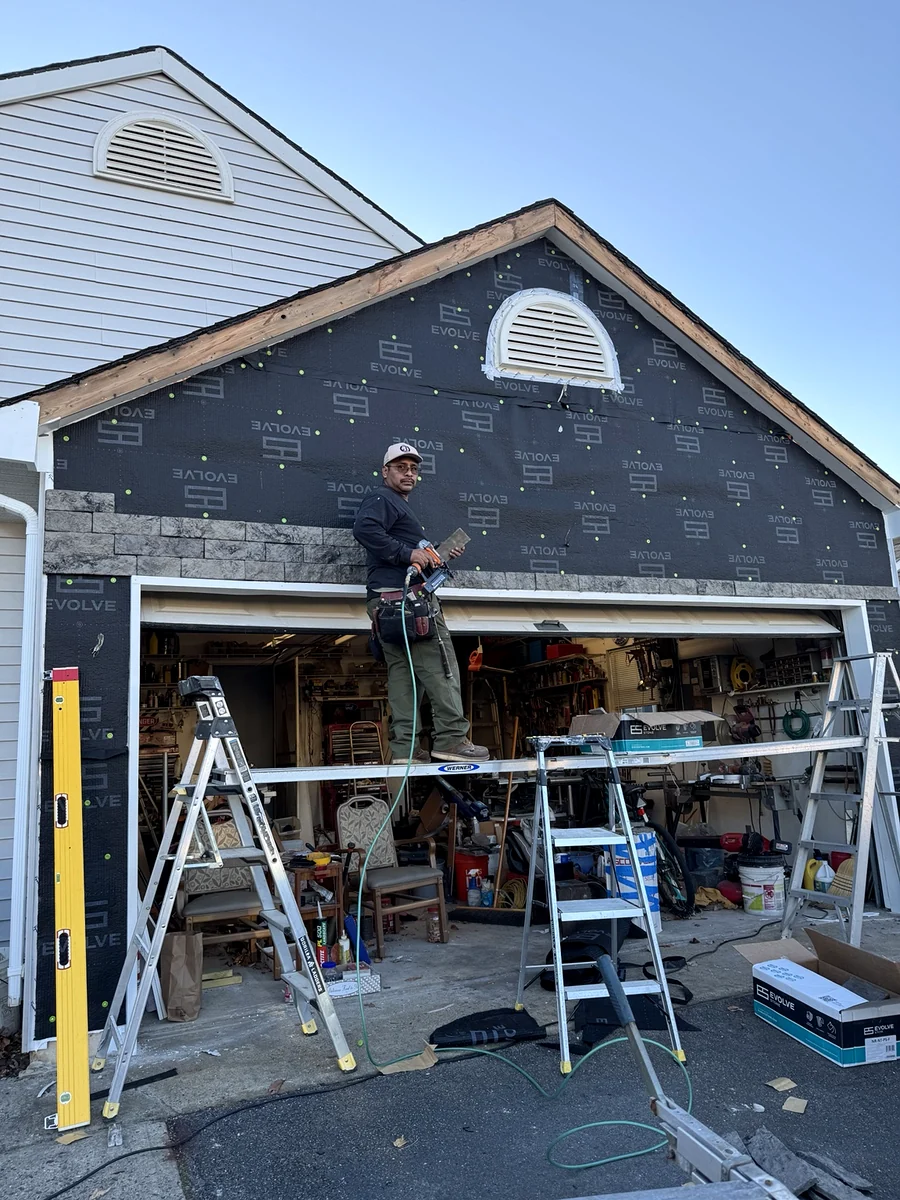
Renovations, additions, kitchens, bathrooms, decks, façades, pools and complete outdoor living spaces.
For selected residential projects, the studio and construction company can coordinate design, estimating and build planning.
No. Concept renderings communicate ideas and selections. Engineering or sealed architectural documents may still be required.
Available for homeowners and contractors in Rumson, Fair Haven, Brielle, Manasquan, Spring Lake, Sea Girt, Colts Neck, Holmdel, Little Silver, Wall Township and nearby New Jersey communities.
Request a design consultation through the Zuniga Carpentry estimate form.